Lionel FasTrack layouts are easier to plan than they look, because every piece is a known quantity: a fixed length, a fixed curve diameter, and a part number you can order. The Lionel FasTrack layouts below run from a 4×8 sheet of plywood up to an 11×27-foot basement railroad. The first few are scale plans with the exact track list each one takes; the rest are finished layouts from builders who worked out the hard parts already.
Two numbers decide everything about Lionel FasTrack layouts before you buy anything. The first is curve diameter. O36 measures about 42 inches across the roadbed, so it fits a 4-foot board with roughly 6 inches to spare, while O48 measures about 54 inches and does not fit at all. The second is sections per circle: eight O36 curves close a circle, twelve O48, sixteen O60 or O72.
FasTrack Curve Sizes at a Glance
Every plan on this page depends on the table below, so it is worth reading before the layouts. The nominal name of a curve is its rail-to-rail diameter. The figure that decides whether it fits your board is the outside diameter, which adds about six inches of moulded roadbed.
| Curve | Part | Sections per circle | Turn per section | Nominal | Outside incl. roadbed |
|---|---|---|---|---|---|
| O31 | None (starter-set track) | 8 | 45° | 31″ | ~36″ |
| O36 | 6-12015 | 8 | 45° | 36″ | ~42″ |
| O48 | 6-12043 | 12 | 30° | 48″ | ~54″ |
| O60 | 6-12056 | 16 | 22.5° | 60″ | ~66″ |
| O72 | 6-12041 | 16 | 22.5° | 72″ | ~78″ |
| O84 | 6-12061 | 32 | 11.25° | 84″ | ~90″ |
O48 is the odd one out. Every other size turns in 45, 22.5 or 11.25 degree increments, which divide into each other cleanly, but O48 turns 30 degrees per section. Mixing it into a partial curve usually needs an O36 half-curve (6-12022) as a fitter piece to bring the track back into line.
4×8 FasTrack Oval With a Siding and a Spur
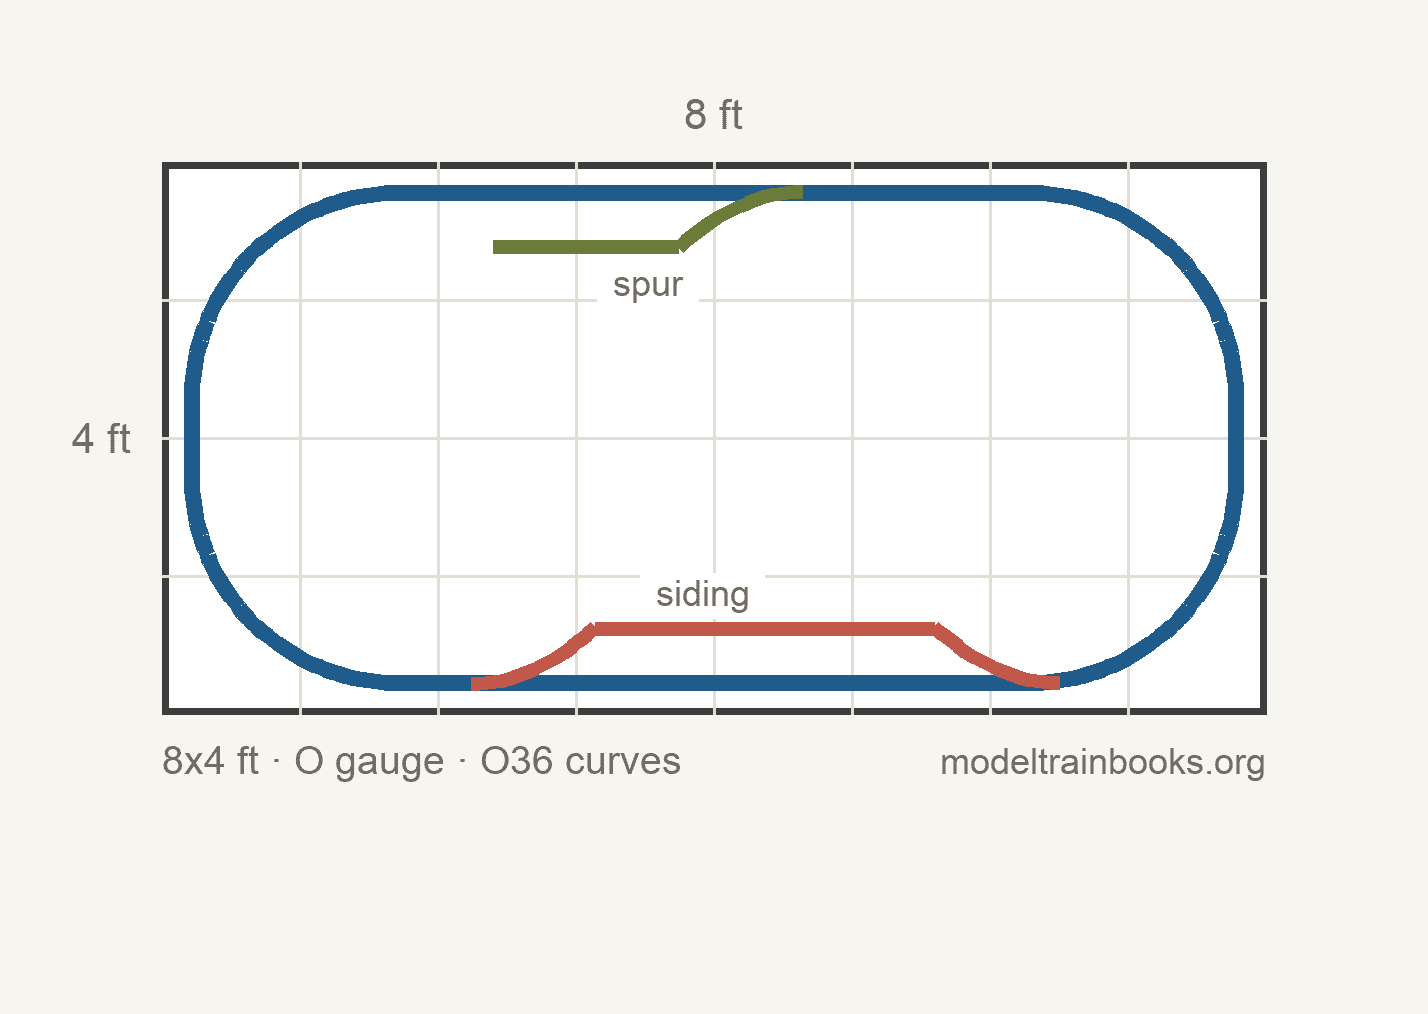
This is the plan most Lionel FasTrack layouts start as, and what a starter set grows into. The outer oval is eight O36 curves and ten 10-inch straights; the siding adds two O36 manual switches and four more straights, which gives you somewhere to park a second train instead of clearing the main line every time.
Track list: 8x 6-12015 O36 curve, 10x 6-12014 10-inch straight, 2x 6-12017/6-12018 O36 manual switch, 1x 6-12016 terminal track. Budget a 4×8 sheet of half-inch plywood, and O36 is the only curve that fits the four-foot dimension. If you have not built the benchwork yet, our guide to building a model train table covers the standard sizes and heights.
4×8 FasTrack Figure Eight
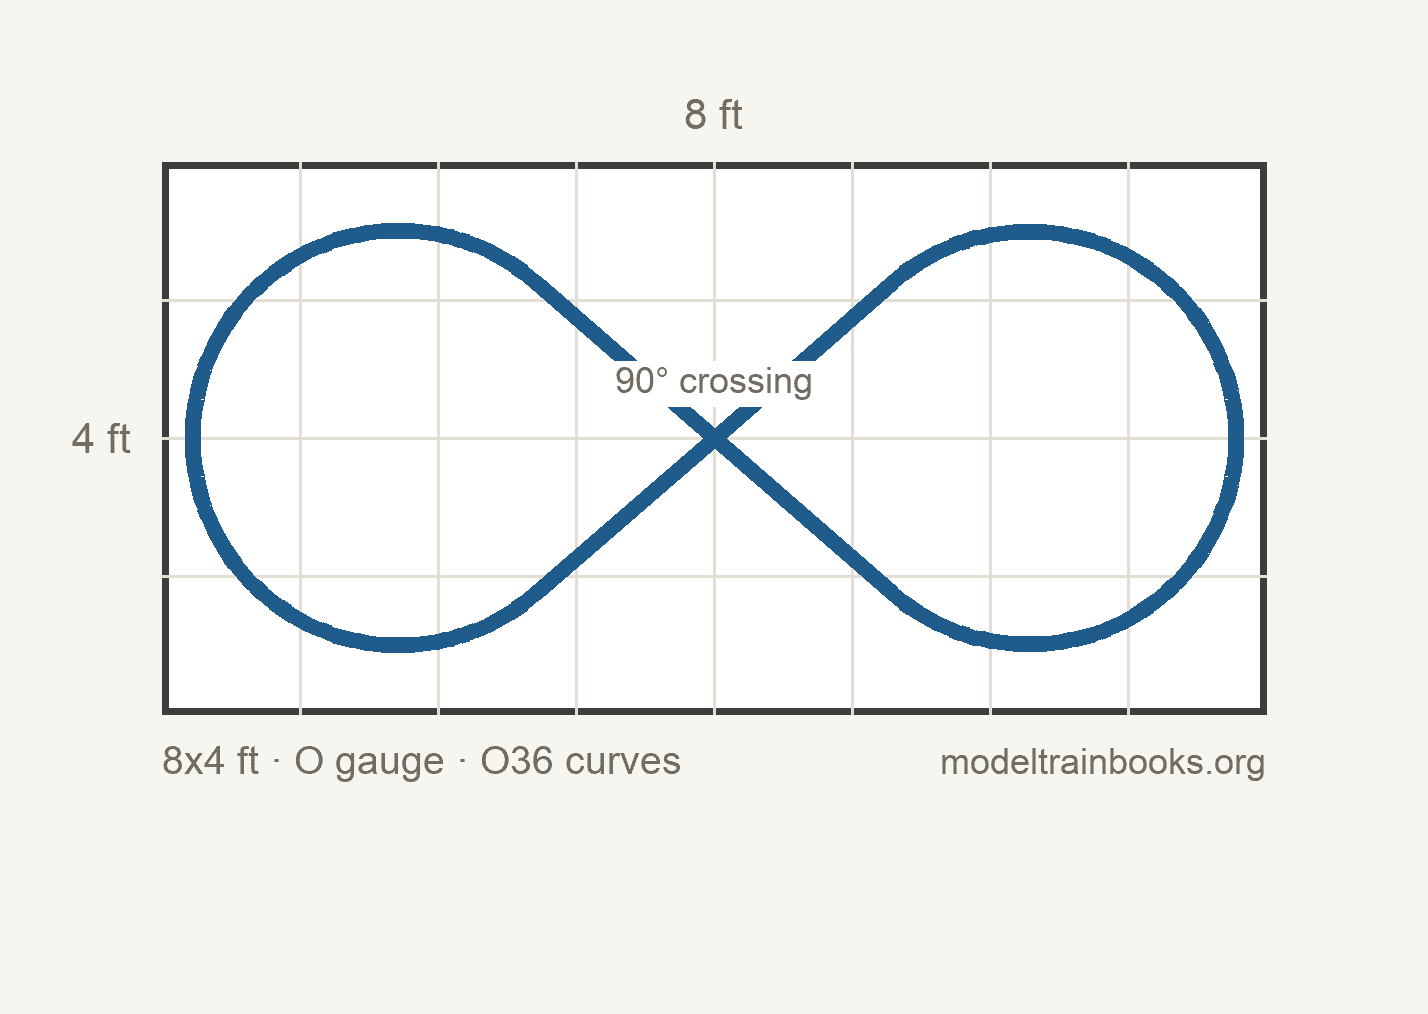
The figure eight trades the siding for motion: the train appears to reverse direction every lap without a single switch to throw. It is the plan to build if you want something to watch rather than operate, and it is the one children reliably prefer.
Track list: 8x 6-12015 O36 curve, 6x 6-12014 10-inch straight, 1x 6-12019 90-degree crossover, 1x 6-12016 terminal track. The crossing sits dead centre, so mark the sheet diagonally before you lay anything.
Running Two Trains at Once: What It Actually Takes
A single oval runs one train. Running two on Lionel FasTrack layouts takes one of three arrangements, and the choice decides your track list before anything else.
The simplest is two concentric loops on one deck, electrically separate, each on its own transformer. Nothing can collide because the loops never meet. With FasTrack, step out one curve size per loop: an O36 inner and an O48 outer need about 54 inches of width, so a 5-foot board is the practical minimum.
The second is one loop with a passing siding, which is what the 4×8 plan above gives you. Two trains share the main line and one waits in the siding while the other passes. This is real operation rather than watching, and it needs only two switches.
The third is a single loop divided into electrically isolated blocks, each fed through its own toggle. A train sits stopped in an unpowered block while the other runs. This costs the least track and the most wiring, and it is how most large Lionel FasTrack layouts handle staging.
Whichever you pick, feed power every eight to ten feet of track. FasTrack joints carry current through the pins, and a long run fed from one terminal section (6-12016) will slow a train noticeably at the far end.
Bill’s U-Shaped Basement Layout

Bill’s railroad wraps a 15 by 17-foot basement room in a U, which is the shape to reach for when a room has a door and a furnace to work around. A U leaves the middle open, so every part of the layout is within arm’s reach from inside the curve, and no section is more than about 30 inches deep.
The track climbs and drops through tunnels and elevated sections rather than running flat, and Woodland Scenics turf covers the ground throughout. Bill cut the hills from insulating foam with a drywall saw, and an Azatrax D2X controller handles the automated running. More O gauge train layouts show what a full room allows. For a room this size, budget O48 or wider on the mainline curves. The extra width costs a foot of depth but lets postwar and modern full-length equipment run without overhang problems.
A Bridge Between Two Levels

A bridge does two jobs on Lionel FasTrack layouts: it carries track over something, and it tells the eye that the railroad goes somewhere. This one spans a river on Bill’s layout at the point where the grade separates the two levels.
FasTrack sections are rigid enough to span a short gap unsupported, but do not rely on that. Support the bridge deck at both ends and, on anything over about 15 inches, in the middle as well. A sagging span pulls the pins at the joints apart over a season, and re-seating FasTrack pins repeatedly is what wears them out.
Rockwork and Tunnel Portals

Rockwork is where a layout stops looking like track on a table. Bill’s rockface sits where the line enters the hillside, so the portal has a reason to exist rather than being a hole in a plain mound.
Build the tunnel liner so you can reach inside it. Every layout derails in a tunnel eventually, and a sealed mountain means taking scenery apart to re-rail a boxcar. A removable hilltop, or an access hatch cut before the plaster goes on, costs nothing at the framing stage and a weekend afterwards.
Michael’s 11×27-Foot Two-Level Railroad

This is what Lionel FasTrack layouts look like when the room stops being the constraint. Michael’s railroad runs 11 by 27 feet on two levels and carries over 2.4 scale miles of track, connected by a 1.5 percent grade between the purple lower mainline and the yellow upper level.
The operating features are the point. There are reversing loops on both levels and a wye, so a train can be turned rather than just run in circles, and the yard parks six full-length consists. Two trains run at once while the rest sit staged. Note the honest limit: 2.4 scale miles of track and parking for six does not mean six trains running. It means six trains stored and two in motion, which is the realistic ratio on most large home layouts.
A 1.5 percent grade is about the steepest worth building in O gauge. It climbs 1.5 inches per 100 inches of run, so separating two decks by six inches takes a 33-foot run, which is why this layout needs 27 feet of length to do it at all.
Rocky Mountain Scenery on the Upper Deck

The mountain on Michael’s upper deck has removable sections, which is the detail worth copying from this layout. On a railroad 27 feet long, track at the back of the upper level is otherwise unreachable without climbing onto the benchwork.
Scenery built in liftable panels turns a maintenance problem into a five-second job. Frame each panel separately, blend the joints with loose ground cover rather than plaster, and the seams disappear at normal viewing distance.
Stef’s Two-Level Lionel FasTrack Layout
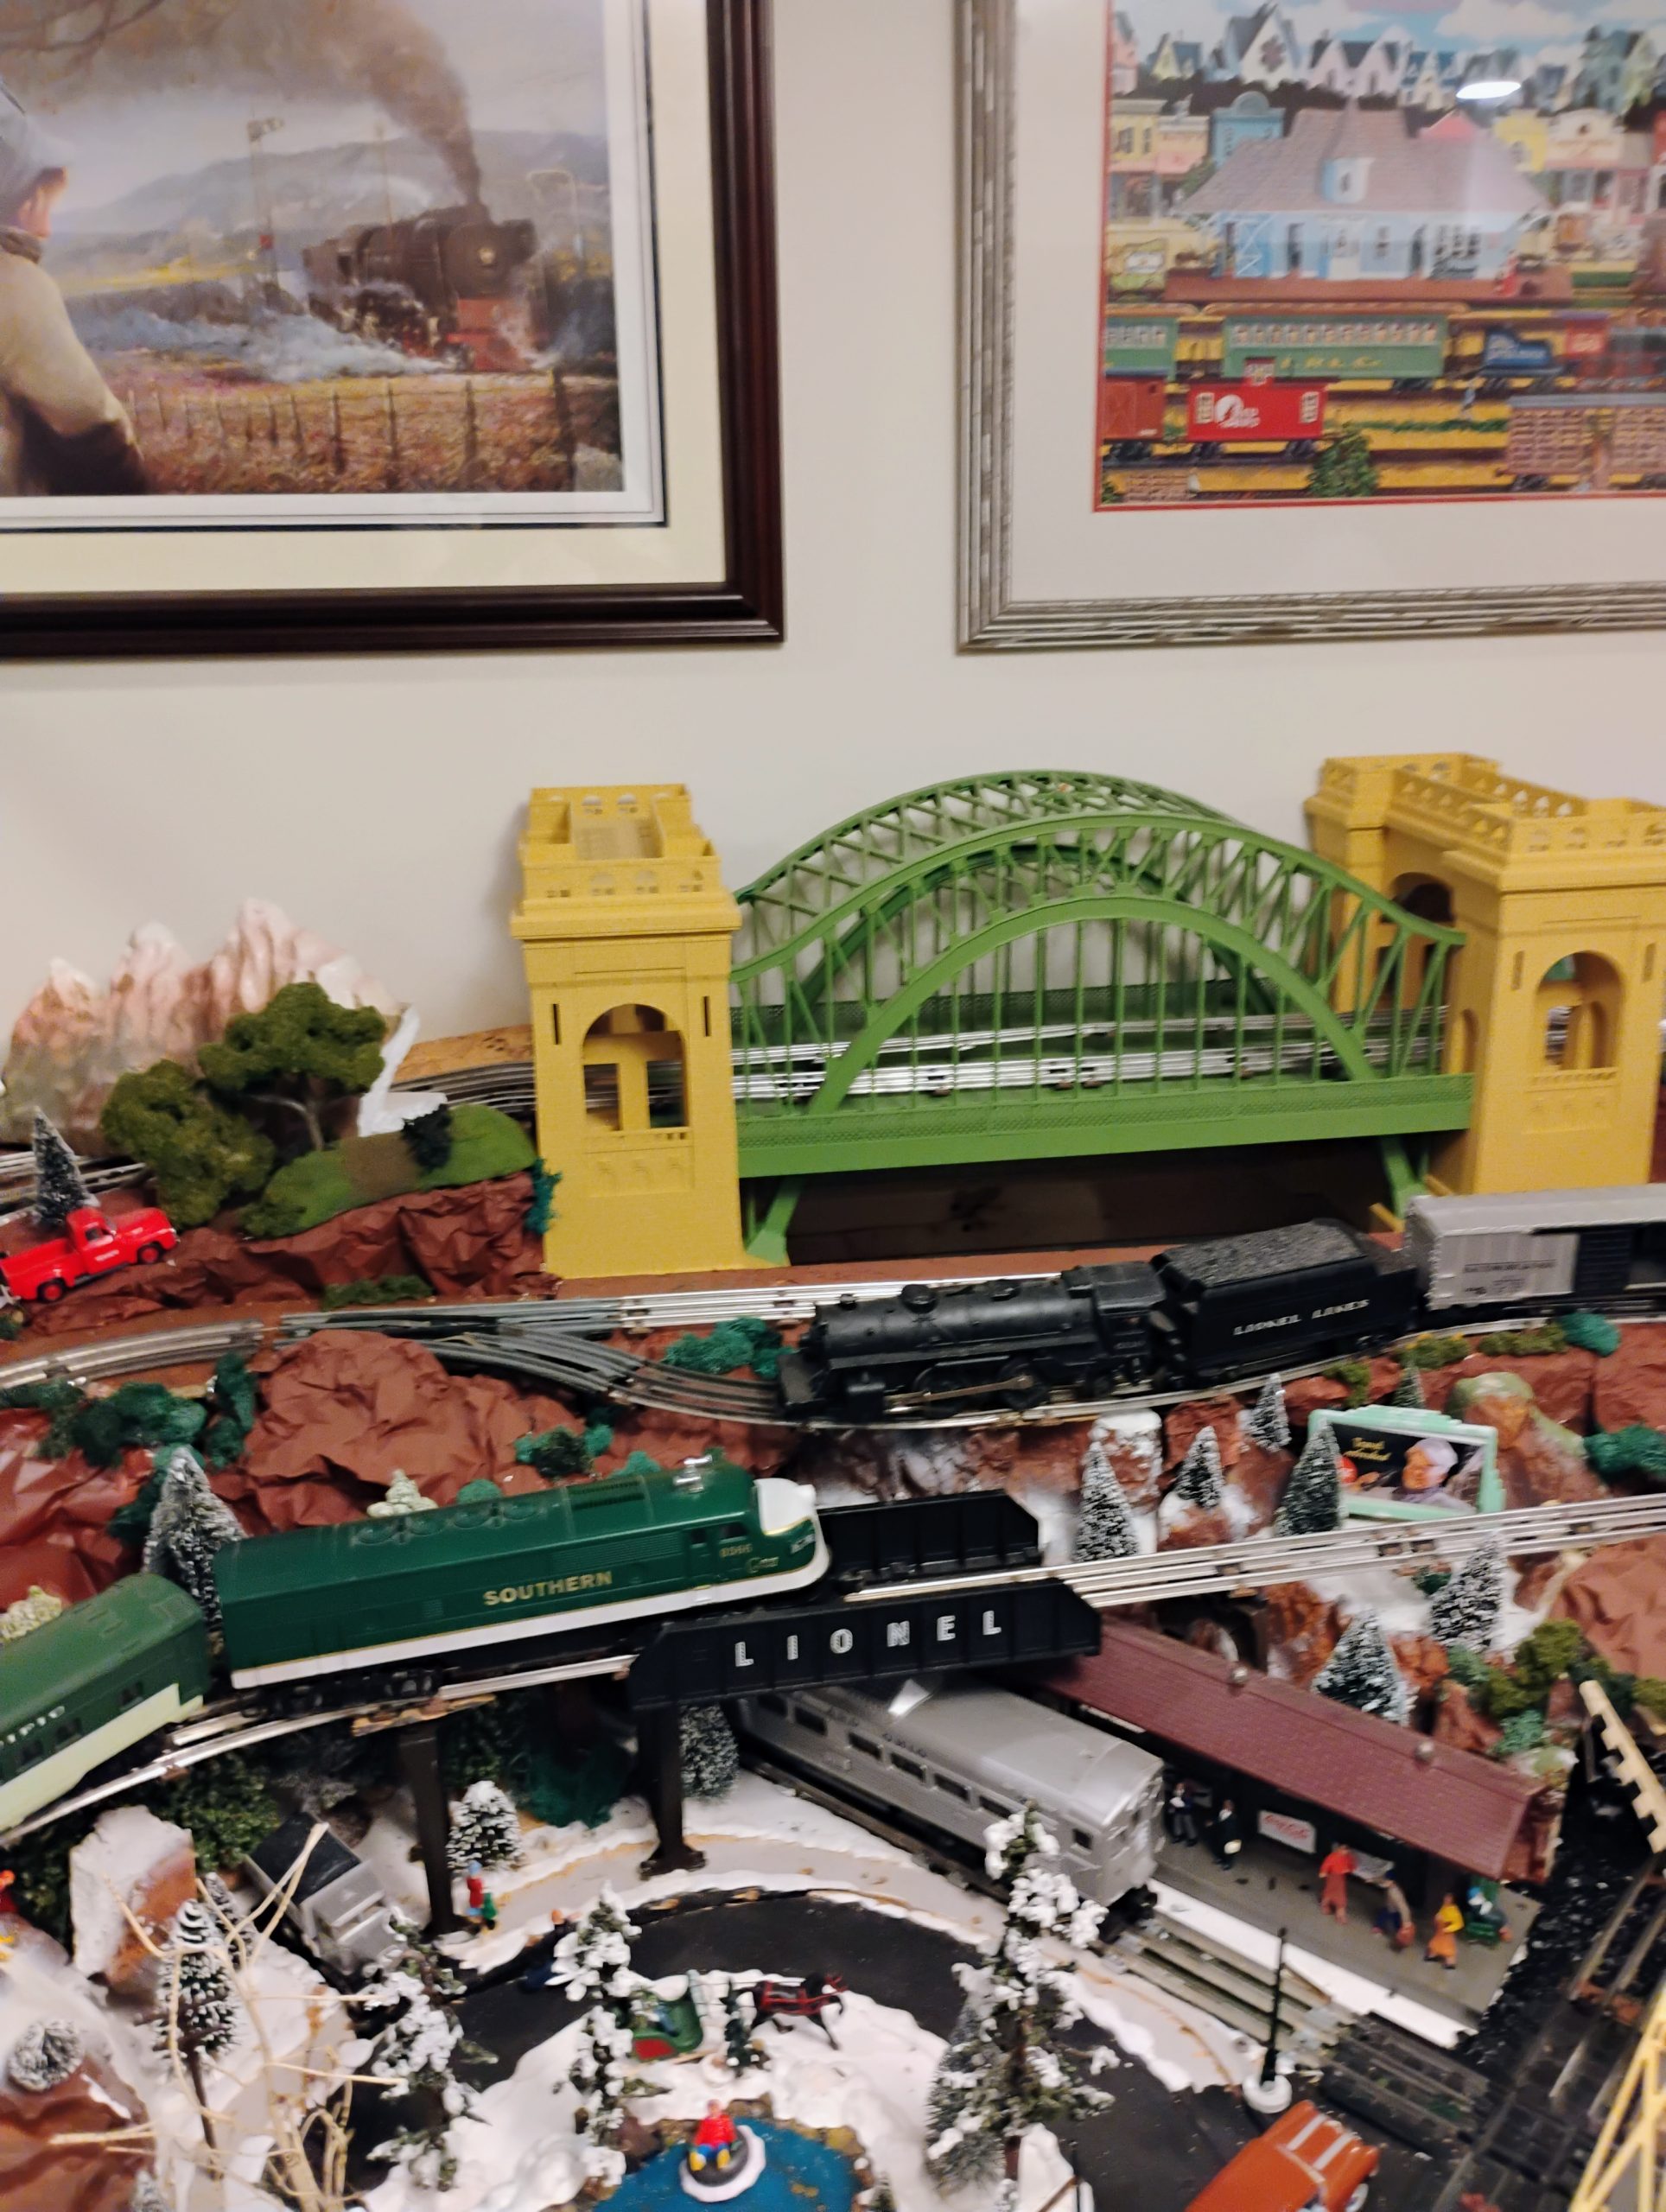
Stef’s is one of the few Lionel FasTrack layouts that stacks two complete circuits so a train is always visible somewhere, with the upper deck crossing the lower on a Lionel arch bridge between two yellow stone piers. The snow scenery underneath does a lot of work, because white ground throws light back up into the trains.
The lesson here is vertical separation. Raising one loop six inches above another doubles the apparent size of a layout without adding a square foot of table, and a bridge gives the eye a reason to follow the track.
A Postwar Lionel Collection in Traffic
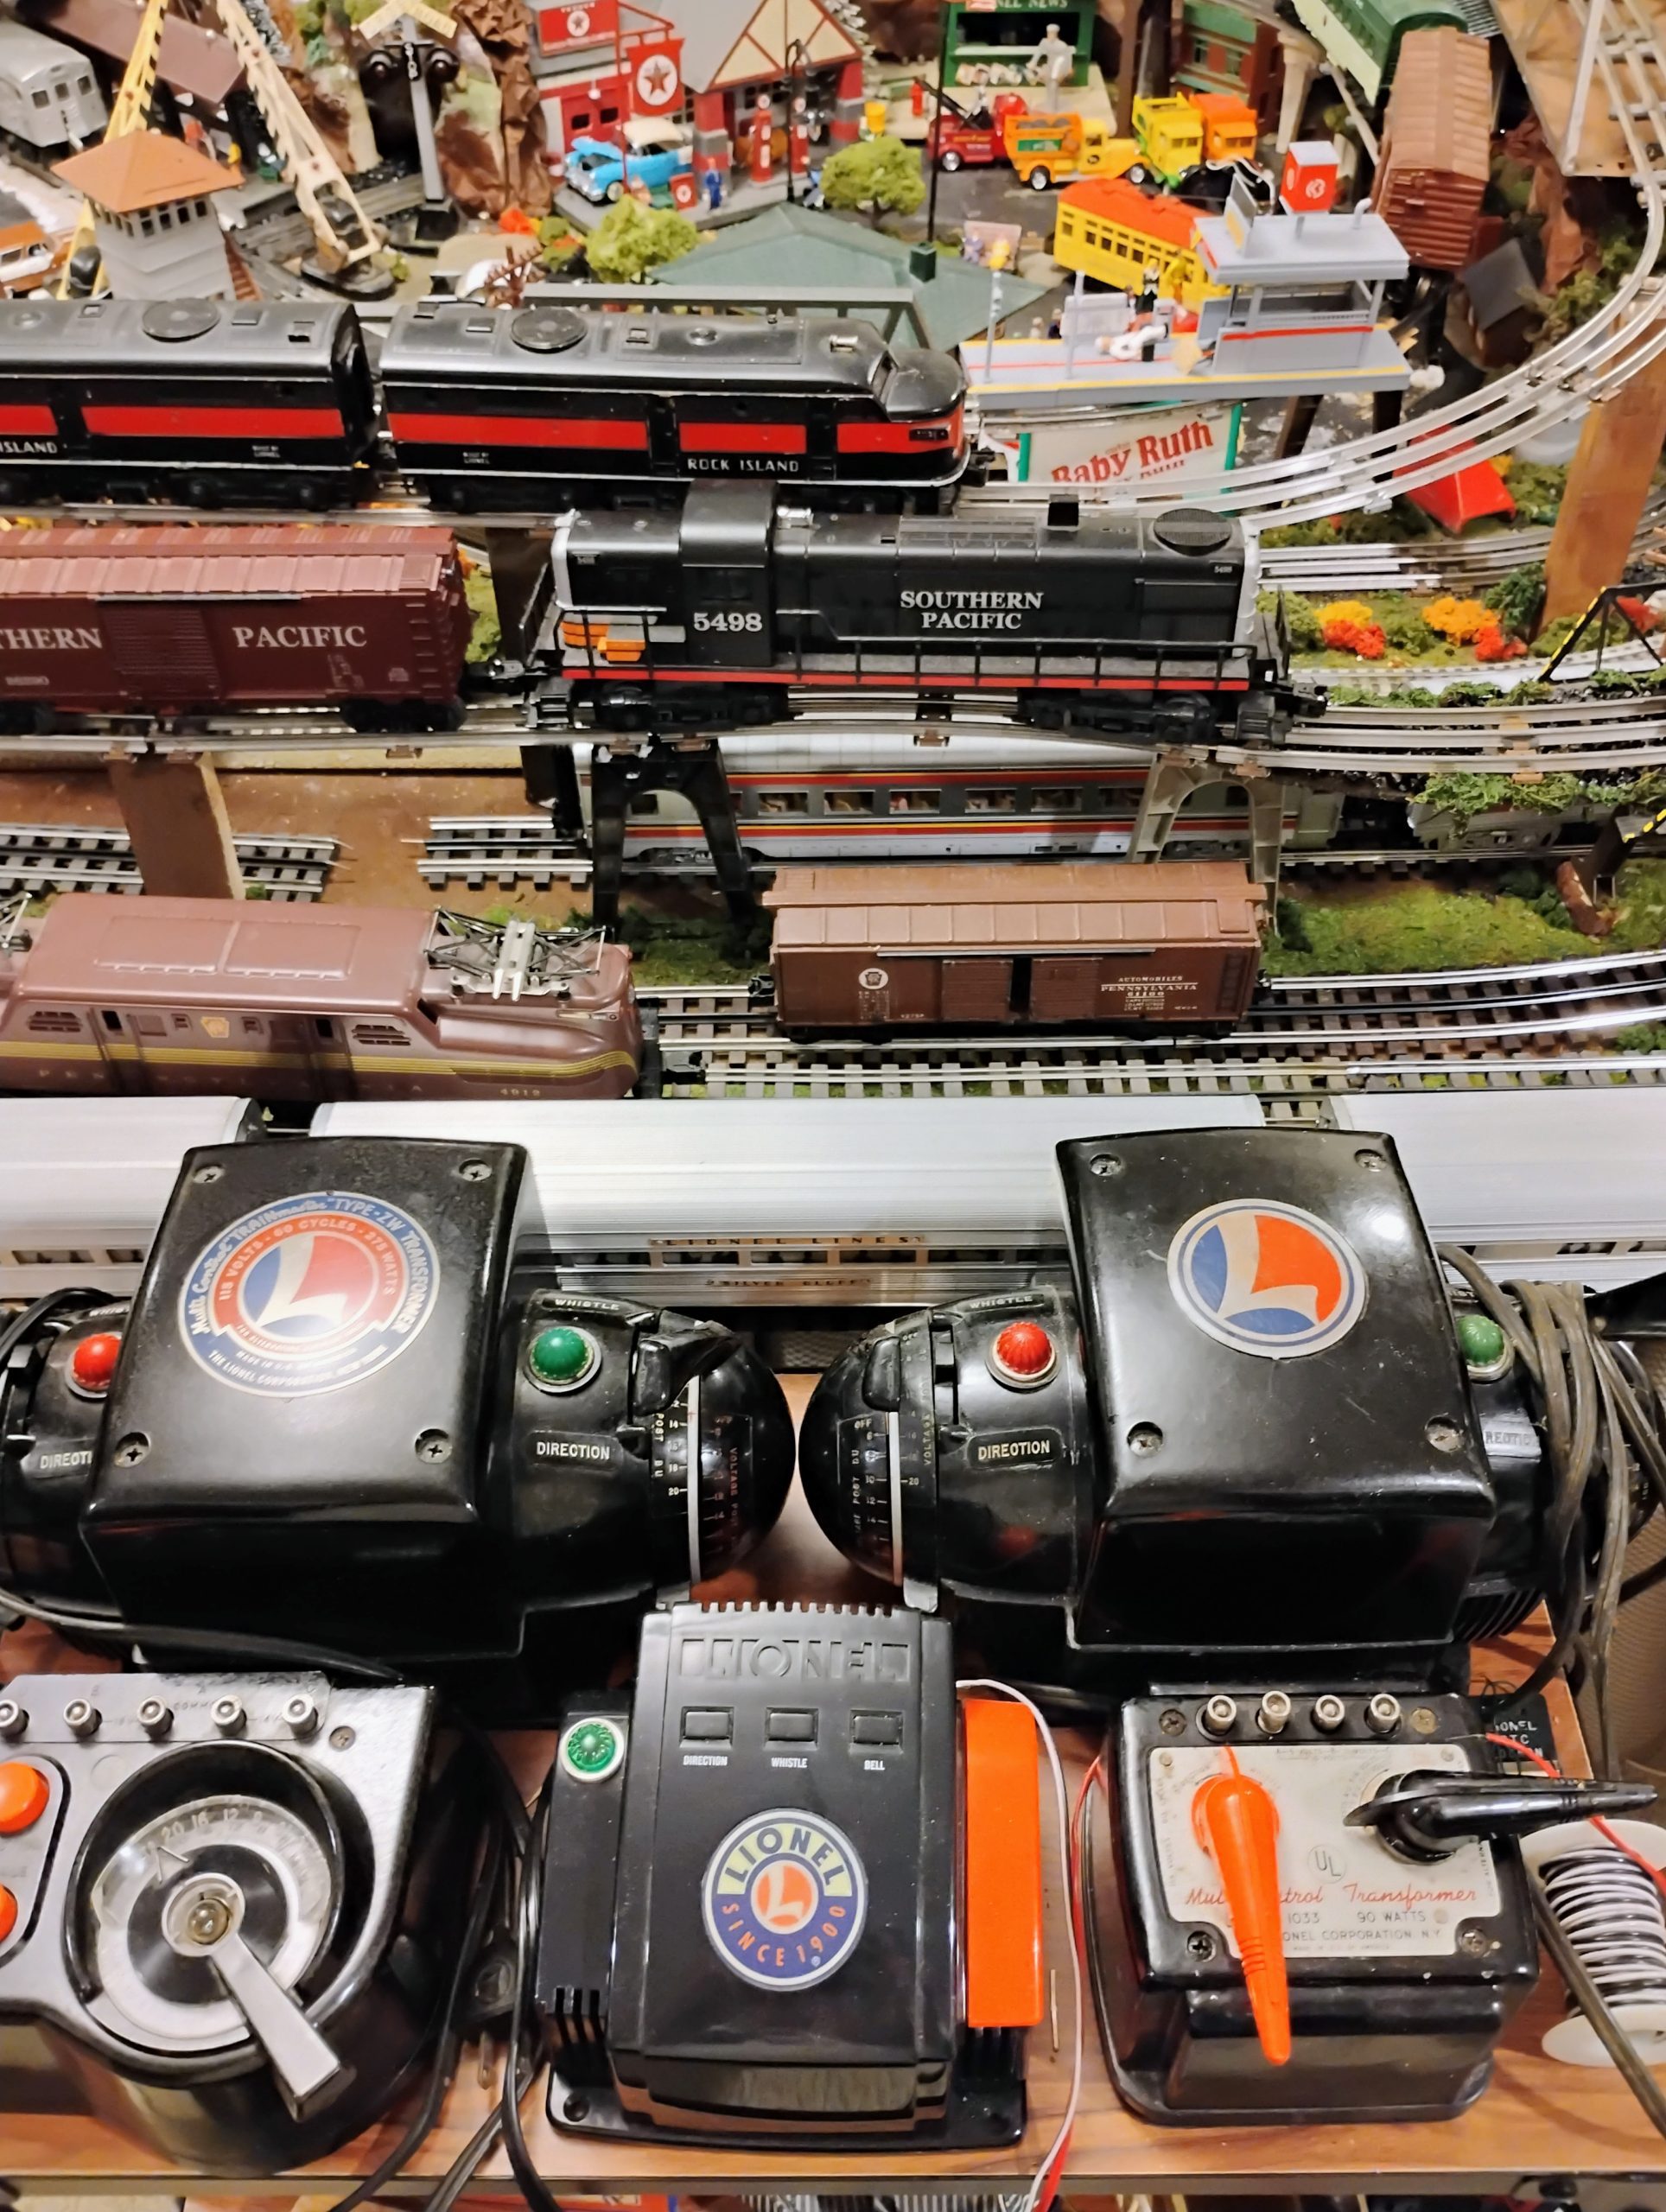
Postwar Lionel runs happily on modern FasTrack, which is why so many collections look like this one: 1950s rolling stock on track made in the 2000s. The transformers along the front edge are the original Lionel multi-control units, still doing the job.
If you are running postwar equipment, keep to O36 or wider and check the pickup rollers on anything that has been in a box for thirty years. Old motors draw more current than modern ones, which is why these operators run several transformers rather than one.
Tom’s Two-Tier O Gauge Room
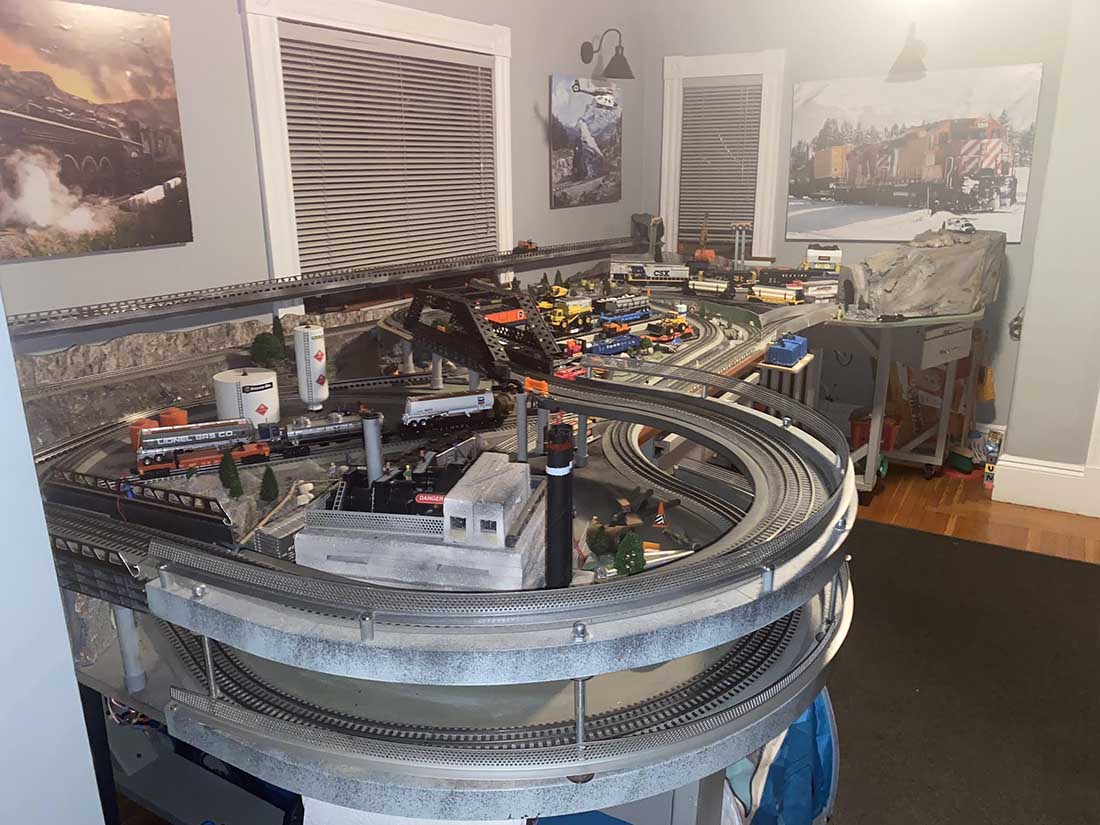
Tom built up rather than out, running two decks around the walls so the railroad occupies a room without filling it. The lower deck carries the industrial scenes and the upper deck the through running, connected out of sight.
This is the answer when the room has to stay usable. A shelf 18 to 24 inches deep on two levels gives more running than a 4×8 table and leaves the middle of the room empty.
A Corner Tunnel on a Glass-Top Table
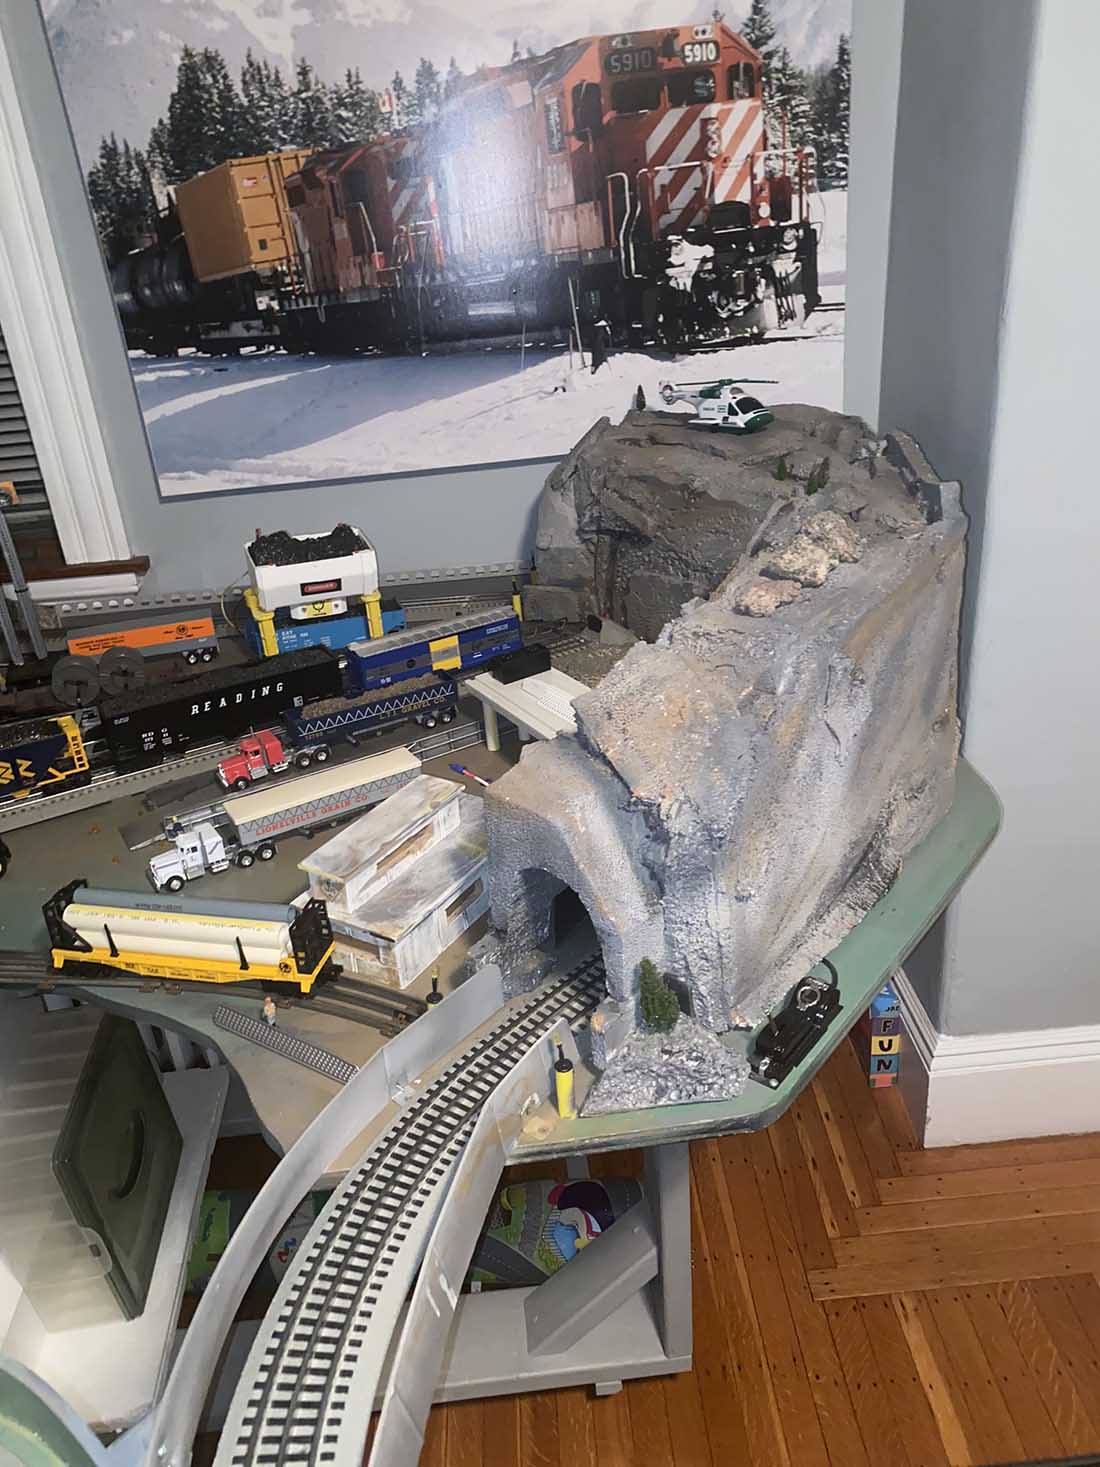
A tunnel is the cheapest way to make a small layout read as a big one, because it hides where the track goes. Here the mountain is built into the corner, so track disappears at one face and emerges at another with the join out of sight.
Build the tunnel liner so you can reach inside it. Every layout derails in a tunnel eventually, and a sealed mountain means taking scenery apart to re-rail a boxcar.
Night Running Under LED Lighting
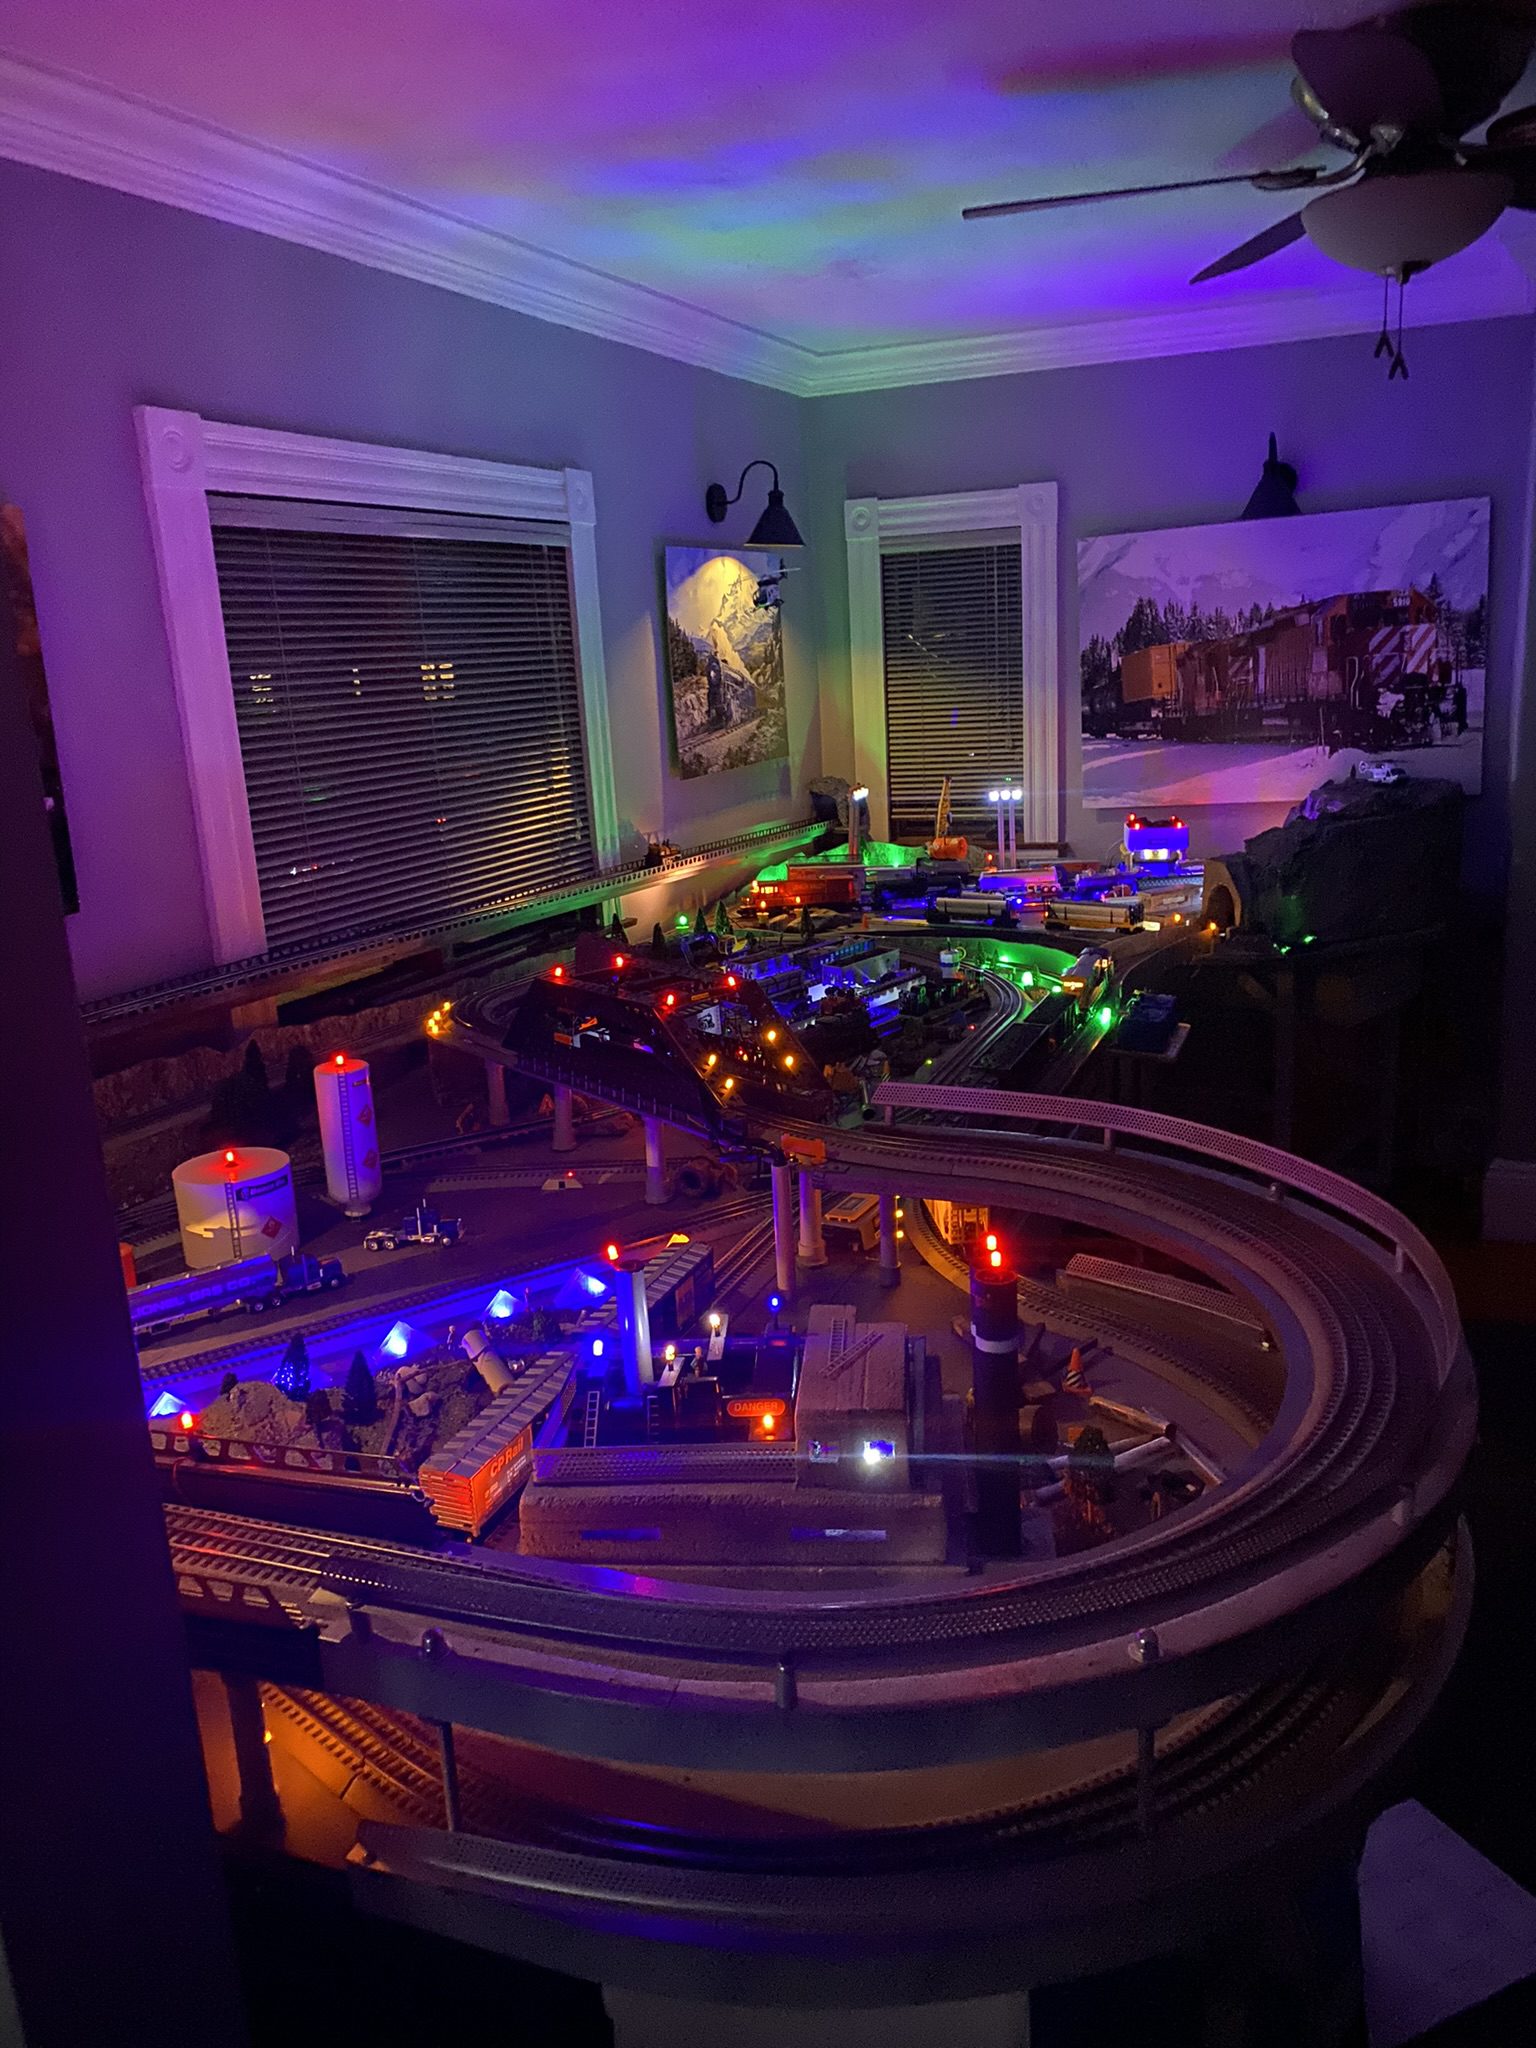
Lighting is the last thing most people add and the first thing visitors notice. Strips under the upper deck light the lower one, lit buildings do the rest, and the ceiling wash turns the whole room into part of the scene.
Wire lighting on its own circuit, not off the track transformer. Track voltage varies with throttle, so anything sharing it dims every time a train slows down.
Planning Multi-Loop Lionel FasTrack Layouts: Bill’s Drawing
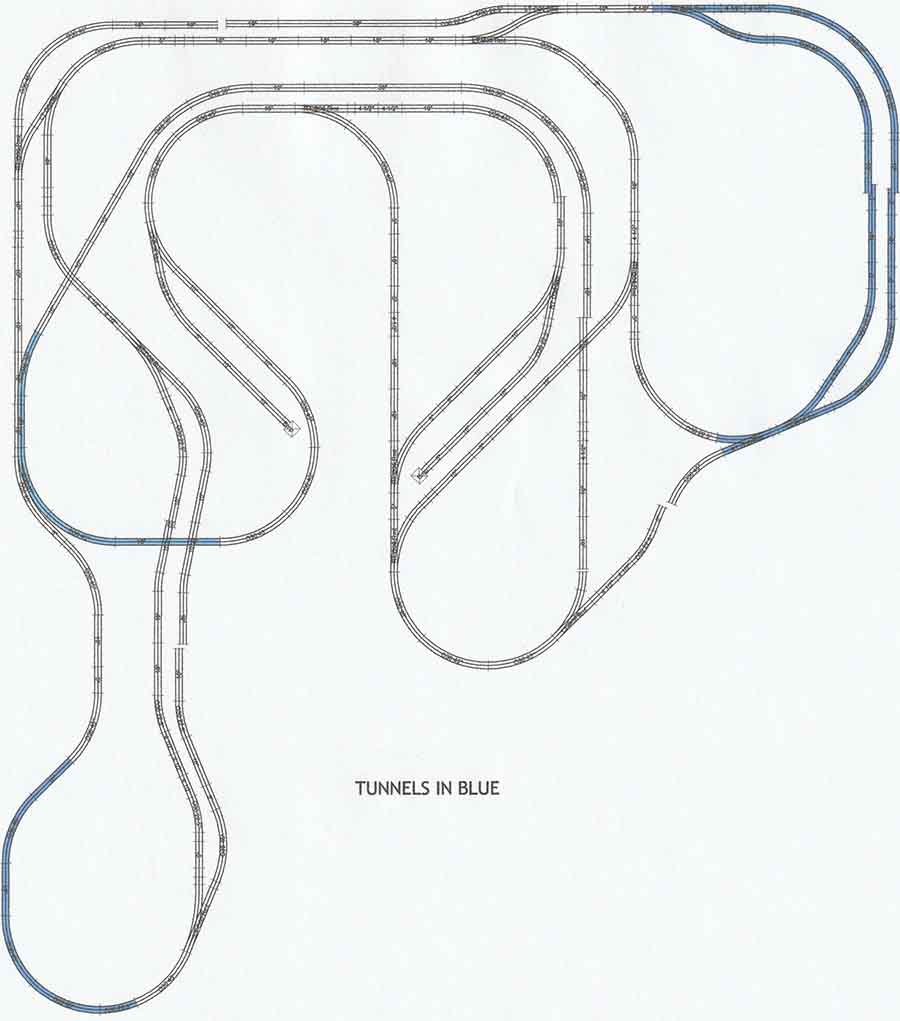
Drawing the plan first is what separates Lionel FasTrack layouts that work from ones that get rebuilt twice. Bill’s sketch marks every tunnelled section in blue, which is how he knew where he needed access hatches before the scenery went on.
Mark your hidden track on the plan the same way. Anywhere the drawing goes blue is somewhere you will eventually need to reach, and it is far cheaper to plan a hatch than to cut one.
Bill’s Benchwork Before the Scenery
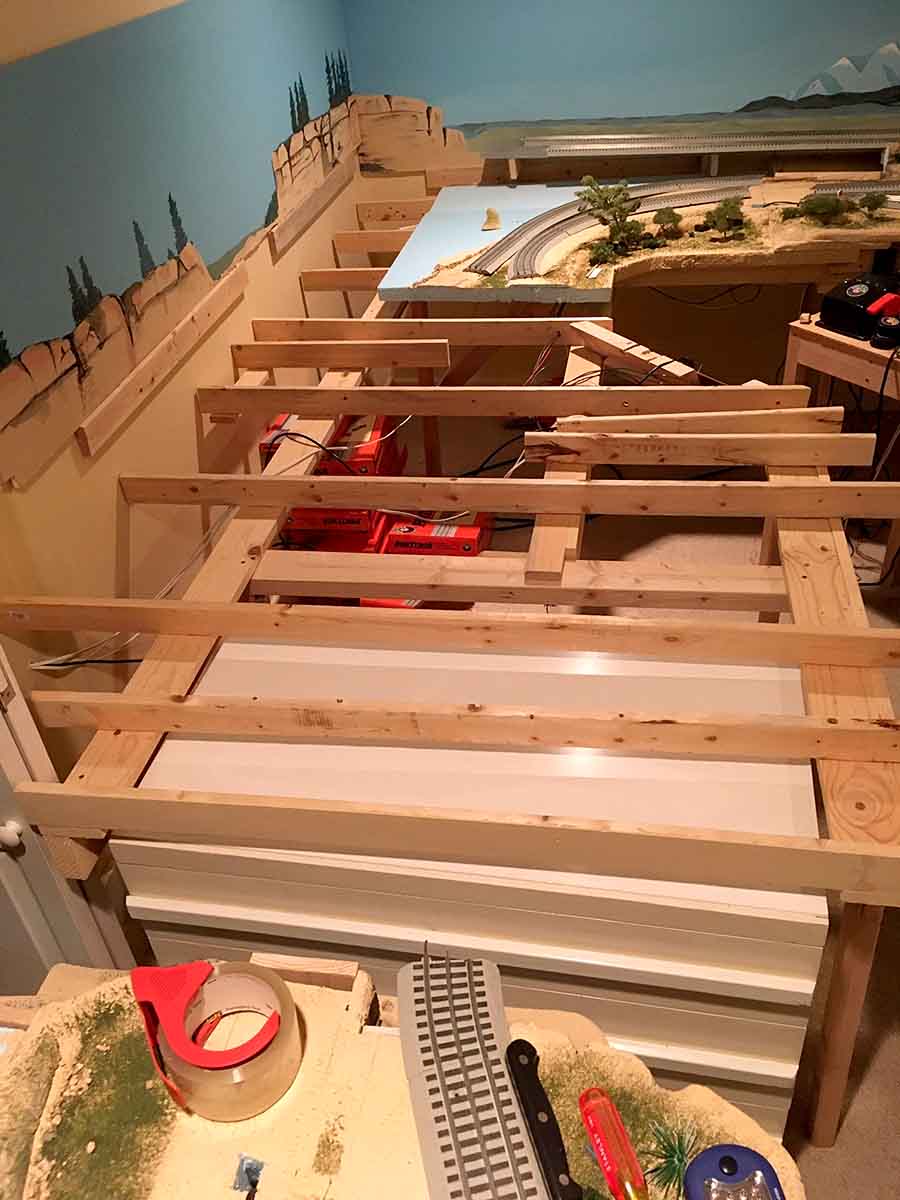
Underneath all of the Lionel FasTrack layouts on this page is a frame like this one: 1×4 lumber on edge, joists every 16 inches, legs braced diagonally. O gauge trains are heavy compared with N or HO, so the benchwork matters more than it does in the smaller scales.
Build the frame first and lay track second, however tempting it is to reverse them. A frame that flexes will pull FasTrack joints apart over a season, and the pins are not designed to be relaid repeatedly.
Bob’s Prewar Lionel Loop
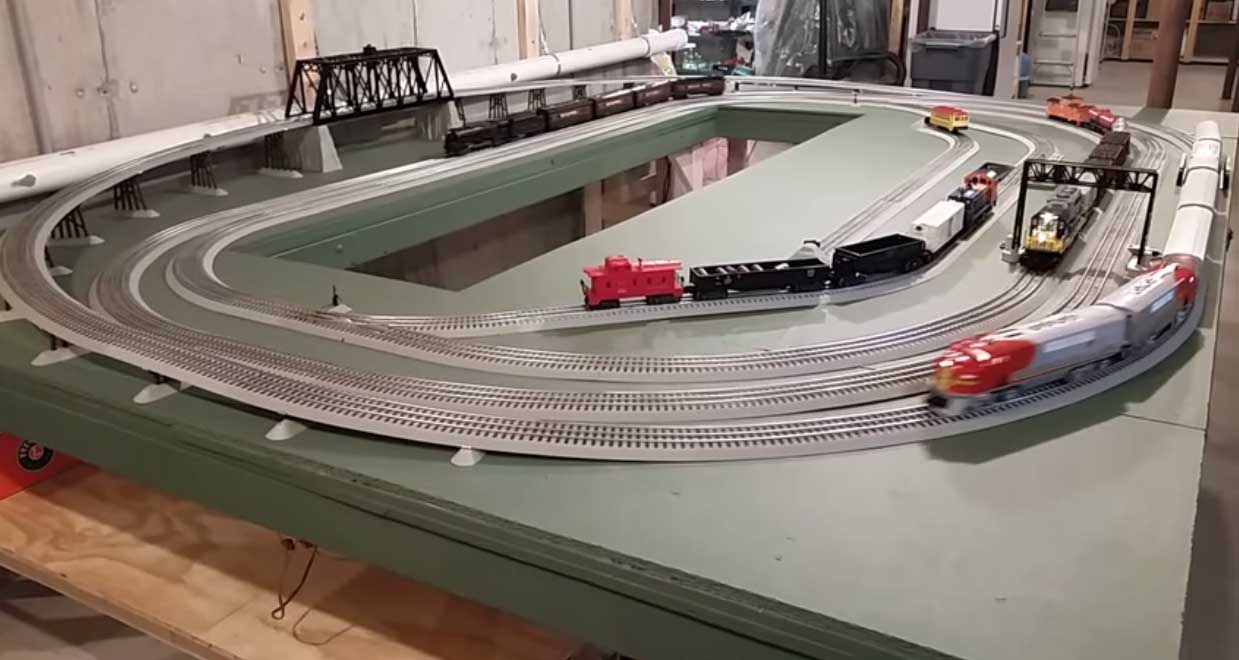
Bob’s layout runs three concentric loops on one deck, which lets three trains run at once without any of them meeting. The green paint is doing the job scenery would. It reads as ground cover from a normal viewing distance and costs a tin of emulsion.
Concentric loops need wider curves as you work outward. Each loop out from the centre adds about eight inches to the diameter with FasTrack, so plan the outermost curve first and work inward from it.
FAQ
Is Lionel FasTrack any good?
Yes, with one trade-off. FasTrack assembles far faster than tubular track, holds alignment on carpet without nailing down, and survives repeated rebuilds. The trade-off is noise: the hollow roadbed acts as a sounding box and runs louder than tubular or Atlas O. A foam or cork underlay removes most of that drumming.
What is the most realistic O scale track?
Atlas O and Ross Custom Switches look most realistic: finer rail profile, prototypical tie spacing, and no moulded plastic ballast shoulder. FasTrack ranks below them on realism and above them on convenience. Many builders compromise by weathering FasTrack and adding real ballast along its edges, which closes most of the visual gap in an afternoon.
How do you set up Lionel train track?
Plan it on paper or in model train layout software first, then start with the curves, not the straights. Lay a full circle first, since eight O36 curves close one, and you will know at once whether the loop fits your board. Press each joint flat so the pins seat without bending. Add a terminal section (6-12016), test-run the loop, then add straights and fit switches last.
What are the different types of track layout?
Five shapes cover almost every Lionel FasTrack layout: the oval, which every starter set builds; the figure eight, which adds a crossing so the train seems to reverse each lap; the loop with a passing siding, which lets two trains share one main line; the dogbone, an oval stretched for a narrow room; and the around-the-walls shelf, which gives the longest run.
How many FasTrack curves make a circle?
Eight O36 curves make a full circle, and so do eight O31 curves. O48 needs twelve, because its sections turn 30 degrees rather than 45. O60 and O72 both need sixteen, and O84 needs thirty-two. This is why O48 is awkward to mix with other sizes in a partial curve.
What size table do I need for Lionel FasTrack?
O36 curves measure about 42 inches across including the roadbed, so they fit a 4-foot-wide table with roughly six inches spare. O48 measures about 54 inches and will not fit four feet. For O72 you need a board at least seven feet wide, or a shelf that runs around the walls.
Can you mix FasTrack curve sizes?
Yes, but O48 is the exception that causes trouble. Every other size turns in 45, 22.5 or 11.25 degree increments, which divide into each other cleanly. O48 turns 30 degrees per section, so mixing it usually needs an O36 half-curve as a fitter piece to line the track back up.
Does postwar Lionel run on FasTrack?
It does, and most of the Lionel FasTrack layouts on this page mix the two. Keep to O36 or wider for postwar locomotives, since the older motors and longer wheelbases dislike tight curves. Check the pickup rollers on anything long stored, and expect older motors to draw more current than modern ones.
What do I need to run two trains on one FasTrack layout?
Three arrangements work: two electrically separate concentric loops each on its own transformer, one loop with a passing siding and two switches, or a single loop split into isolated blocks with a toggle per block. Concentric loops need the most track and the least wiring; blocks need the least track and the most wiring. A passing siding sits in between and is the usual choice on a 4×8.
How steep can a grade be on a Lionel FasTrack layout?
Around 1.5 percent is the practical maximum in O gauge, which climbs about 1.5 inches over 100 inches of run. Separating two decks by six inches therefore needs roughly 33 feet of running track, which is why two-level Lionel FasTrack layouts tend to appear only in rooms longer than about 20 feet.